


Unit Information
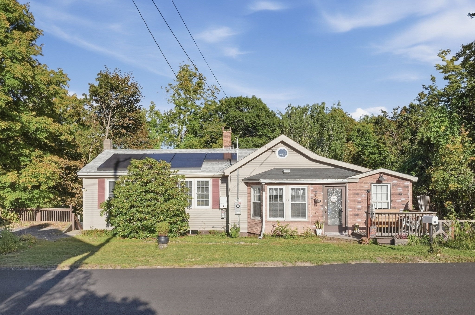
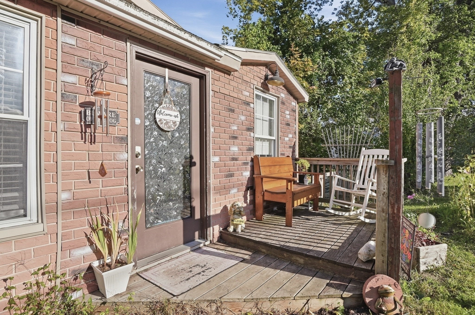
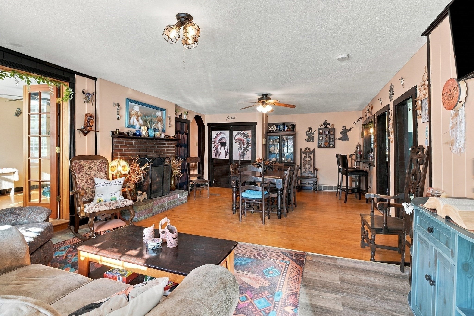
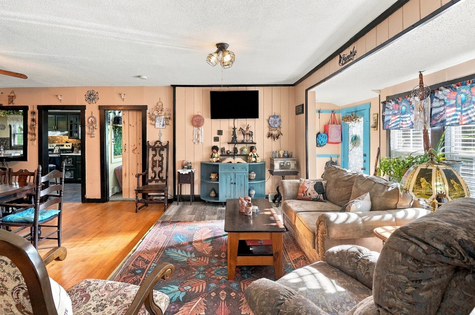
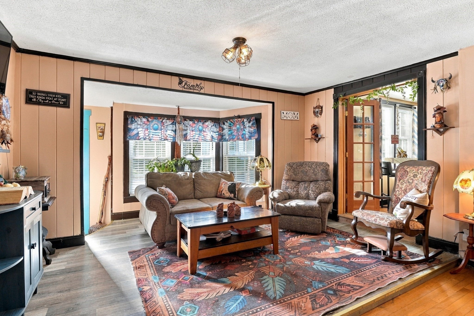
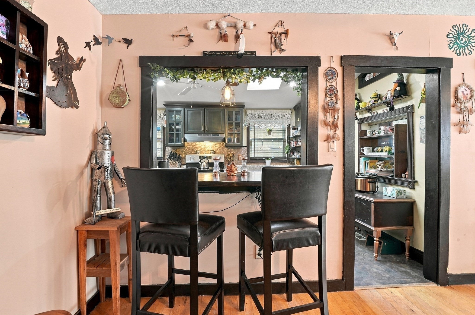
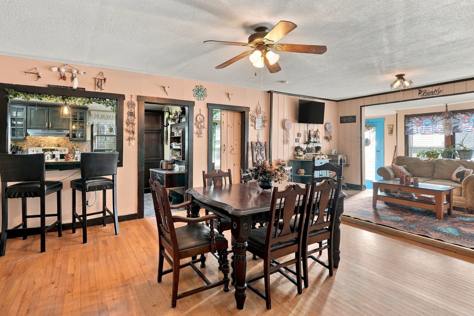
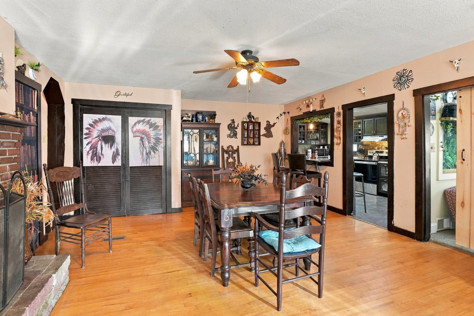
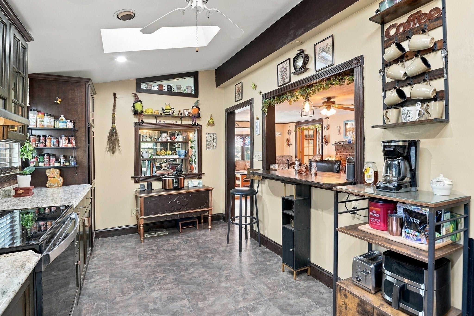
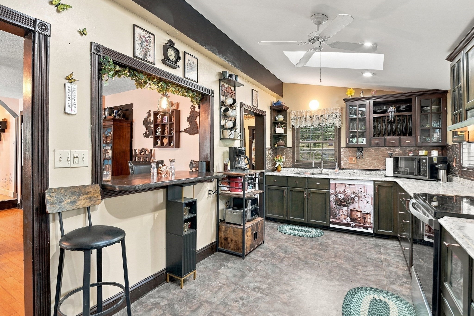
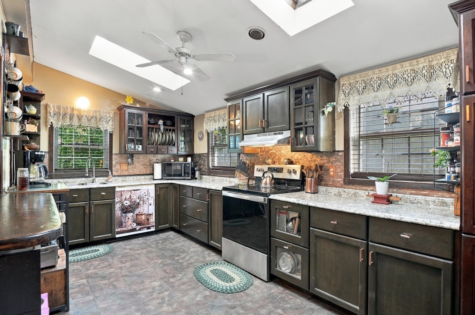
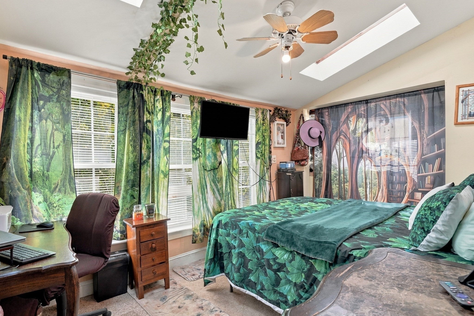
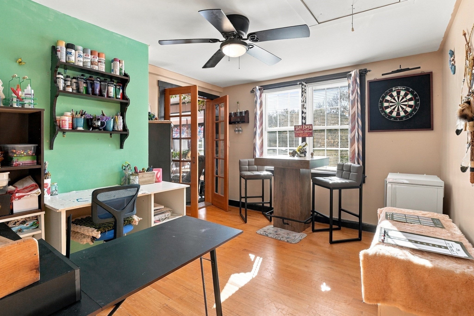
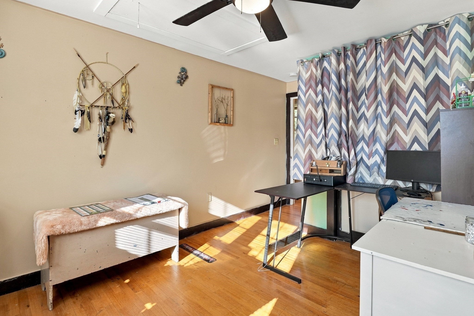
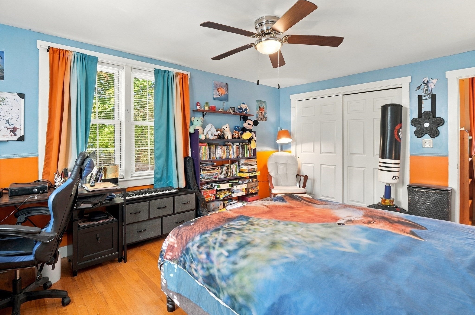
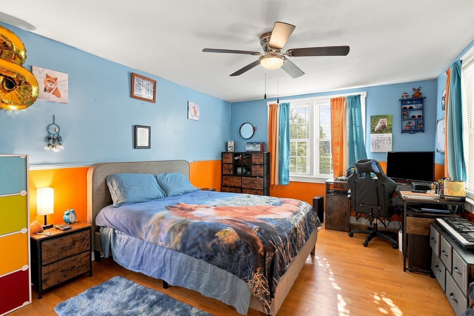
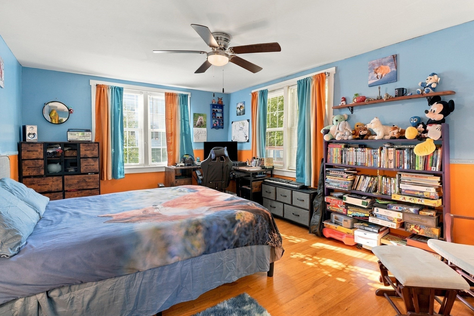
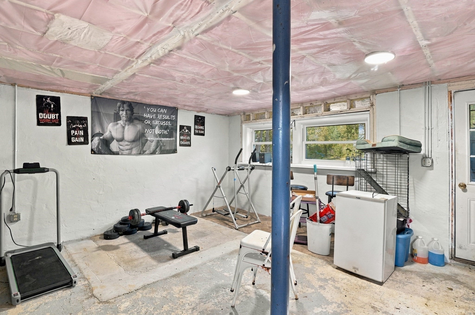
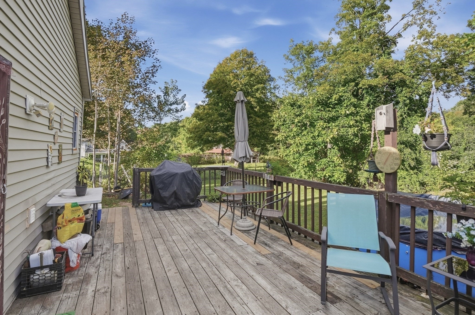
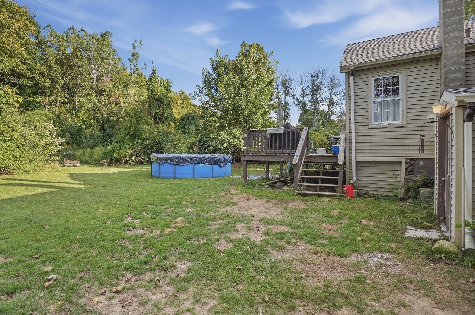
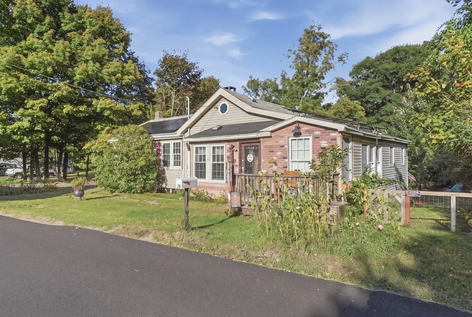
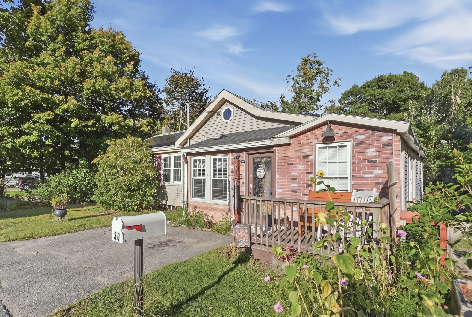
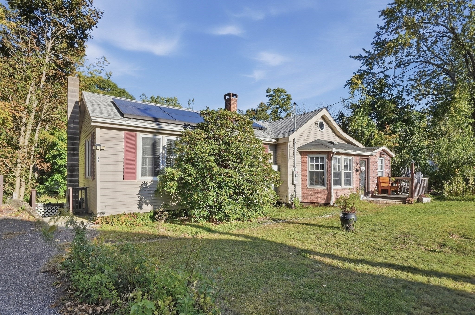
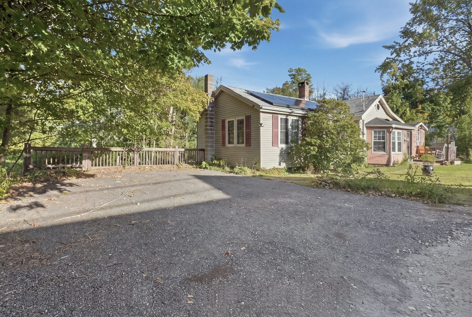
Thoughtful flow, warm woodwork, and flexible indoor-outdoor living give this ranch a distinct sense of character. Enter inside to an open living and dining area where detailed wood trim defines the space and a fireplace creates a natural focal point. The connected layout keeps conversation moving, while a breakfast bar pass-through opens directly to the kitchen. Here, a vaulted ceiling and skylight add dimension overhead, complemented by stainless steel appliances. Counter seating provides a casual spot for morning coffee or conversation during meal preparation. Continue to a bedroom, currently used as an office, with hardwood flooring and attic access, offering flexibility for work, hobbies, or household organization. Outside, the wood leads naturally to the fenced yard, where an above-ground pool creates a refreshing destination for warm-weather enjoyment. A storage shed keeps outdoor equipment close at hand! The unfinished basement is kept simple, providing additional utility and storage with interior and walk-out access. From its open gathering areas and distinctive trim to its adaptable spaces and recreation-ready yard, this property offers a comfortable setting designed for everyday living. Welcome Home!
- Additional Details
- Status: New
- Type: Single Family, Single Family Residence
- Zip Code: 01331
- Parking
- Garage Capacity: 4
- Parking: Paved,Unpaved
- Parking Spaces: 4
- Rooms and Dimensions
- Total Rooms: 6
- Has Basement: Yes
Loading...
$339,900
- Status: New
- Listing ID: 73582412
- Bedrooms: 3
- Full Baths: 1
- Living Area: 1,404 sqft Convert
- Lot Size: 10,890 sqft Convert
- Acres: 0.25
View description

Luxury Residential Group
(617) 233-5800
Receive more info or arrange a tour
When you are ready, please contact us and we will put our unrivaled knowledge of the Boston real estate market to work for you. Whether you are buying a luxury condo or renting a luxury apartment, we pledge to make your experience as stress free and enjoyable as possible.
Please call, email, or send us a message through the web form below. An LRG Real Estate agent will contact you promptly.

 LRG Luxury Residential Group | 355 Boylston St, Boston MA 02116 | (617) 233-5800 | |